Showing posts with label Duration Design. Show all posts

Tuesday, 27 September 2011

Re-designing the bathroom_Iteration 3

 Developing the form of duration from sink to shower to bath.

 Plan view of form penetrating structure.

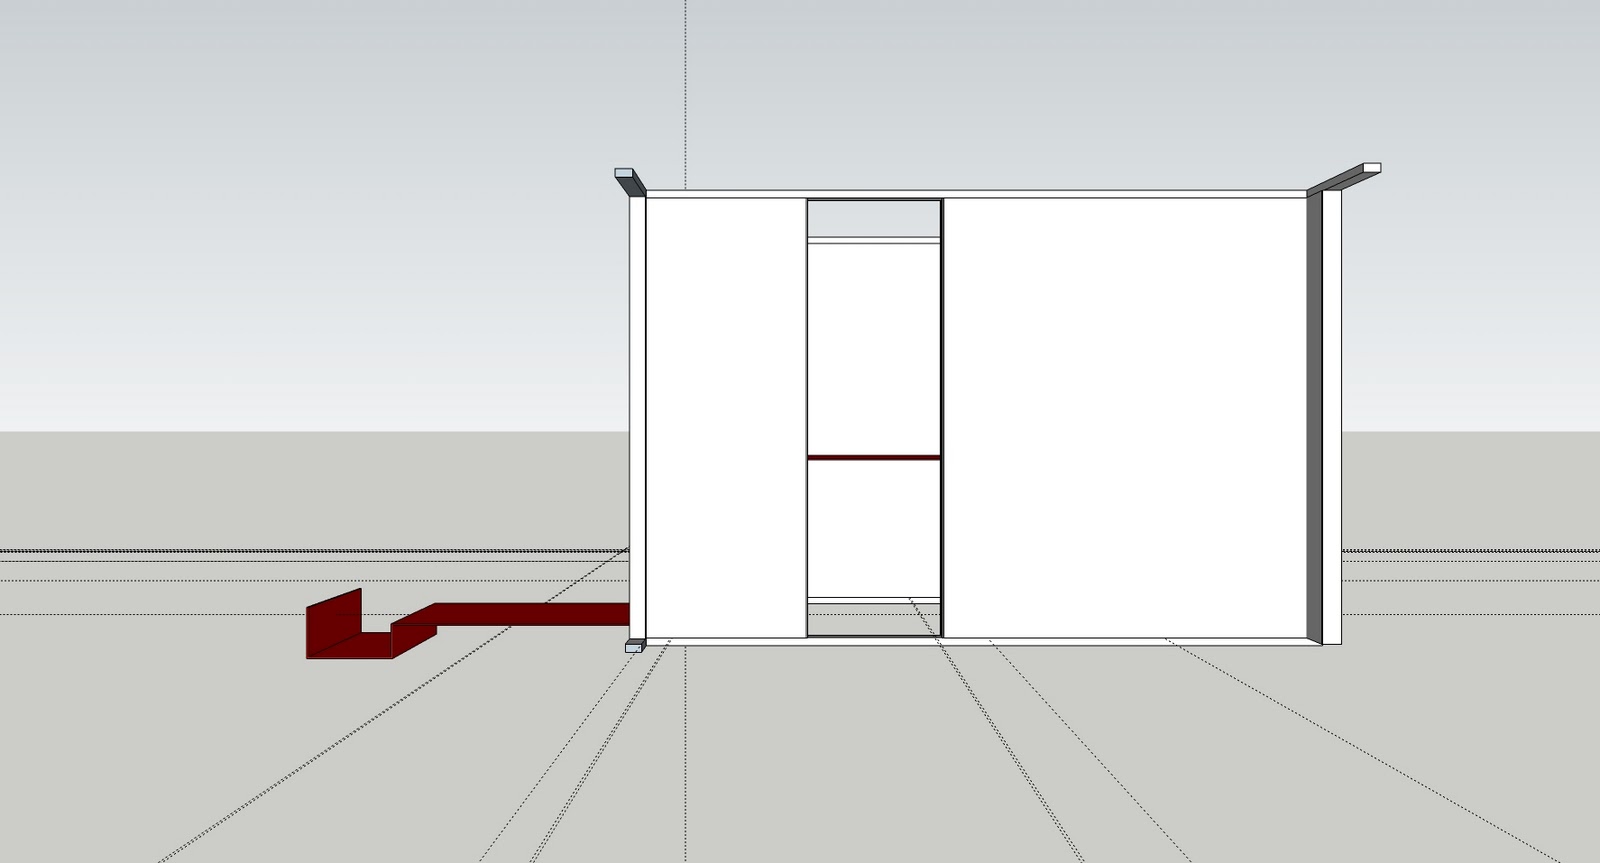
 Side elevation from my sister's bedroom.

 Side elevation looking towards main entrance.

 Exterior view.

 Perspective view showing relationship between interior and exterior - existing shell and potential design gesture.
 Exterior perspective, focussing on shower and bath areas.

 Interior - sink. Convex.

 Removing part of the existing walls - to be worked on. Looks at gesture penetrating shell.

Design rebellion - space taking over space. View from exterior.

Monday, 19 September 2011

Re-designing the bathroom_Iteration 2.2 & 2.3

Iteration 2.2

 The bath has become a small vessel at the end of the progression through the bathroom. Now, because of the size of the sink, the shower and the bath are both on the outside of the existing structure.
 A view from the outside of the existing bathroom, showing shower and bath on the outside of the existing structure.
 Plan view showing size of sink, shower and bath.
 Progression from largest segment of time (sink) to smallest (bath).
 And again, from the outside of existing structure. 


Iteration 2.3
 Reducing the width of the sink so the progression from sink to bath is possible without leaving the red surface area.
 A view from the outside of the existing structure - as you can see the outside remains unchanged.
 The width of the sink has been reduced in half.
Overall view of the bathroom from the outside - what was private is now public having penetrated the existing structure.

Idea for Iteration 2 development_sketch

Just a quick sketch to show what I mean by duration and size of sink etc. 

Re-designing the bathroom_Iteration 2

 Beginning to create the progressive bathroom based on the Bathroom Diary and duration spent within the bathroom. Shows how design would have to penetrate existing structure.

 Plan view of new intervention - progression from sink to shower to bath - only diagrammatic at present.
Perspective view of proposed design in diagram form.


Ideas I have had which will follow on from this:
Duration dictates size of sink, bath, shower etc. Bath smallest, sink largest.
Create a ribbon.
WQould like it to be a progression - walk through the sink to the shower and further to the bath etc.