Showing posts with label Product. Show all posts

Tuesday, 20 September 2011

Google searching from today...Ebb Bathroom/Vertibrae Bathroom


Ebb Bathroom - made from LG HI-MACS - ribbon of joined products - almost like one product - still disjointed from space though. Quite beautiful. Could be better if it took into consideration personal rituals and routines to influence the shape and layout of design. It does look like it can be reconfigured in multiple ways however.


Vertibrae bathroom


"Swiss Army Knife Bathroom" takes space conservation to a whole new level, packing a toilet, sink, cistern, two storage units and two shower heads into one compact system. Named for its resemblance to the spinal cord, the bathroom's modules all connect to a central axis. Everything feeds from the top of the structure, which attaches to the ceiling. Users have the option of directing the waste pipes downward through a hole in the floor, or into the wall through a hole at the back of the toilet. To enable shower drainage, the Vertebrae must be installed in a sealed wet room with adequate slope to the floor, according to the brochure. Nice idea of the connection between various bathroom products, this time through plumbing.

Shower Series

OPEN (magazine)

Nice over view of Paiement's work. Take note of "Shower Series" and google.

> not much on Shower Series on the internet, looked in Massey Library and nothing either, and no Bonus+. Found an article called Tangent E, but can't locate yet.

Alain Paiement: Surfacing Over There

Alain Paiement: Surfacing Over There - Mattieu Foss Gallery

Series of photographs taken from bird's eye perspective, displayed at the Matthieu Foss Gallery, Mumbai, March - April 2011.

One Small Window - Surfacing Over There

Link from JP

Monday, 19 September 2011

Re-designing the bathroom_Iteration 2.2 & 2.3

Iteration 2.2

 The bath has become a small vessel at the end of the progression through the bathroom. Now, because of the size of the sink, the shower and the bath are both on the outside of the existing structure.
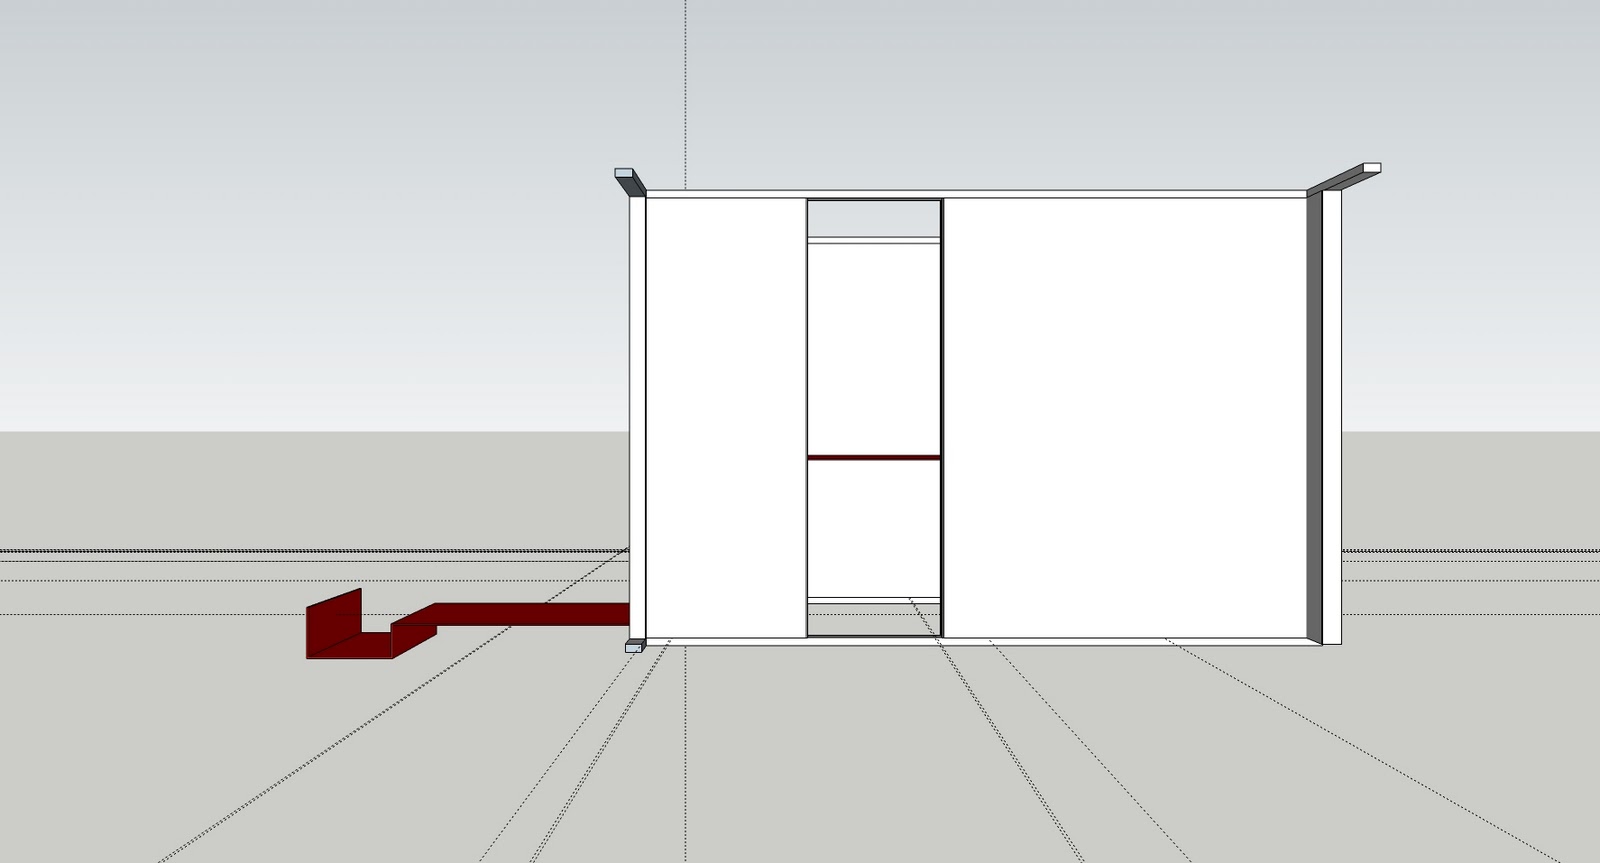
 A view from the outside of the existing bathroom, showing shower and bath on the outside of the existing structure.
 Plan view showing size of sink, shower and bath.
 Progression from largest segment of time (sink) to smallest (bath).
 And again, from the outside of existing structure. 


Iteration 2.3
 Reducing the width of the sink so the progression from sink to bath is possible without leaving the red surface area.
 A view from the outside of the existing structure - as you can see the outside remains unchanged.
 The width of the sink has been reduced in half.
Overall view of the bathroom from the outside - what was private is now public having penetrated the existing structure.

Idea for Iteration 2 development_sketch

Just a quick sketch to show what I mean by duration and size of sink etc. 

Sunday, 18 September 2011

More writing...Site Analysis.


Site_My Bathroom, Rolleston, Canterbury

Site analysis.

My bathroom at my parent’s house in Rolleston is a 1750 mm by 3500 mm room in their 2009 Stonewood Eco home. We selected our house from a variety of pre-drawn generic house plans at a Stonewood showroom in Rolleston and had them altered slightly by one of the architects at Stonewood.

Image 2, Stonewood. (2009). Site Plan. Rolleston, Canterbury; New Zealand. Photocopy (NTS).

The alterations we made to the bathroom were only slight; we asked to have a sliding door between the bathroom and my sister’s bedroom. The door means that she has the freedom to walk between bathroom and bedroom during the touchy teenage years (she is not even a teenager yet). We selected out bathroom ‘products’ from one of the recommended bathroom product stores, upgraded the shower head and tubing, chose the colour of the faucets – chrome or matte, and voila, the bathroom.

The bathroom was to be ‘Spanish White’ courtesy of Resene and painted over the AquaLine Jib, required in wet-areas of the home. The floor was to have grey marbled 500 x 500 tiles that enclosed the bathtub and it’s surrounding wet-areas. The bathtub, sink and shower cubicle (products) were a pristine white with chrome faucets, taps and drains (sub-products). There was to be a large mirror about the sink with chrome and matte glass light fittings above it. The doors – swing and sliding – were to be ‘V-groove’ and painted the same ‘Spanish White’ and span from floor to ceiling and to be possible one of my favourite features of the house. Behind the swing door, mounted on the Spanish White wall, is the heated towel rail – chrome with 4 rails to hang our towels. On the ceiling sits the heat lamp, and on either side of the heat lamp sat a standard light, all enclosed in an oval fixture. All in all the bathroom was plain and simple, nothing fancy, affordable and gave us a place to perform our bathroom rituals, routines and daily actions. In December of 2009 – just before Christmas – we moved into our shiny new Stonewood home[xx1] . 

MORE PHOTOS HERE INC DESCRIPTION OF B/R THROUGH PICTURES.


Analysis of My Bathroom

           Modelling My Bathroom

Image 3. Lorna Smith. (2011). Modelling my Bathroom. Rolleston, Canterbury; New Zealand. Sketchup[xx2] .

In order to understand my bathroom more, I modelled it digitally using Google Sketchup[xx3]  – a brilliant tool for quickly sketch-modelling 3D. Modelling the existing bathroom space quickly helped me understand the space I was dealing with – drawing the concrete slab, Damp Proof Membrane (DPM), studs, dwangs, lintels and jib create an impenetrable shell (with the exception of doorways and windows) for design to occur within.

Image 4. Lorna Smith. (2011). Modelling my Bathroom. Rolleston, Canterbury; New Zealand. Sketchup.

The final Sketchup model of the bathroom allows the reader to visualize the room in which I bathe, shower, wash, clean and admire myself. It demonstrates the bathroom’s rigid structure and layout of the products the room contains. Using this initial model, my next intention was to re-configure the products within the bathroom. It is my belief that the layout, or arrangement of bathroom products, is a result of the room provided to be labelled ‘the bathroom’. I believe the bathroom is not designed for convenience of the use of a product, nor for the logic of the rituals a person performs within the walls of the bathroom – I believe it has this layout simply because the products do not fit into the bathroom any other way.

PEREC is relevant here. “The interest of such an undertaking [as living in an airport for X amount of time] would lie above all in its exoticism: a displacement, more apparent than real, of our habits and rhythms, and a minor problem of adaptation”[1]. We will always adapt to the space or room provided for us. Perec suggests that it is not in fact where we live and perform our daily actions that matter – as humans we will adapt to the environment we inhabit. This to me also speaks to the idea of reconfiguring the bathroom – no matter where products are situated within the confines of the bathroom, we will adapt to that configuration. In short, we will shower wherever the shower is.

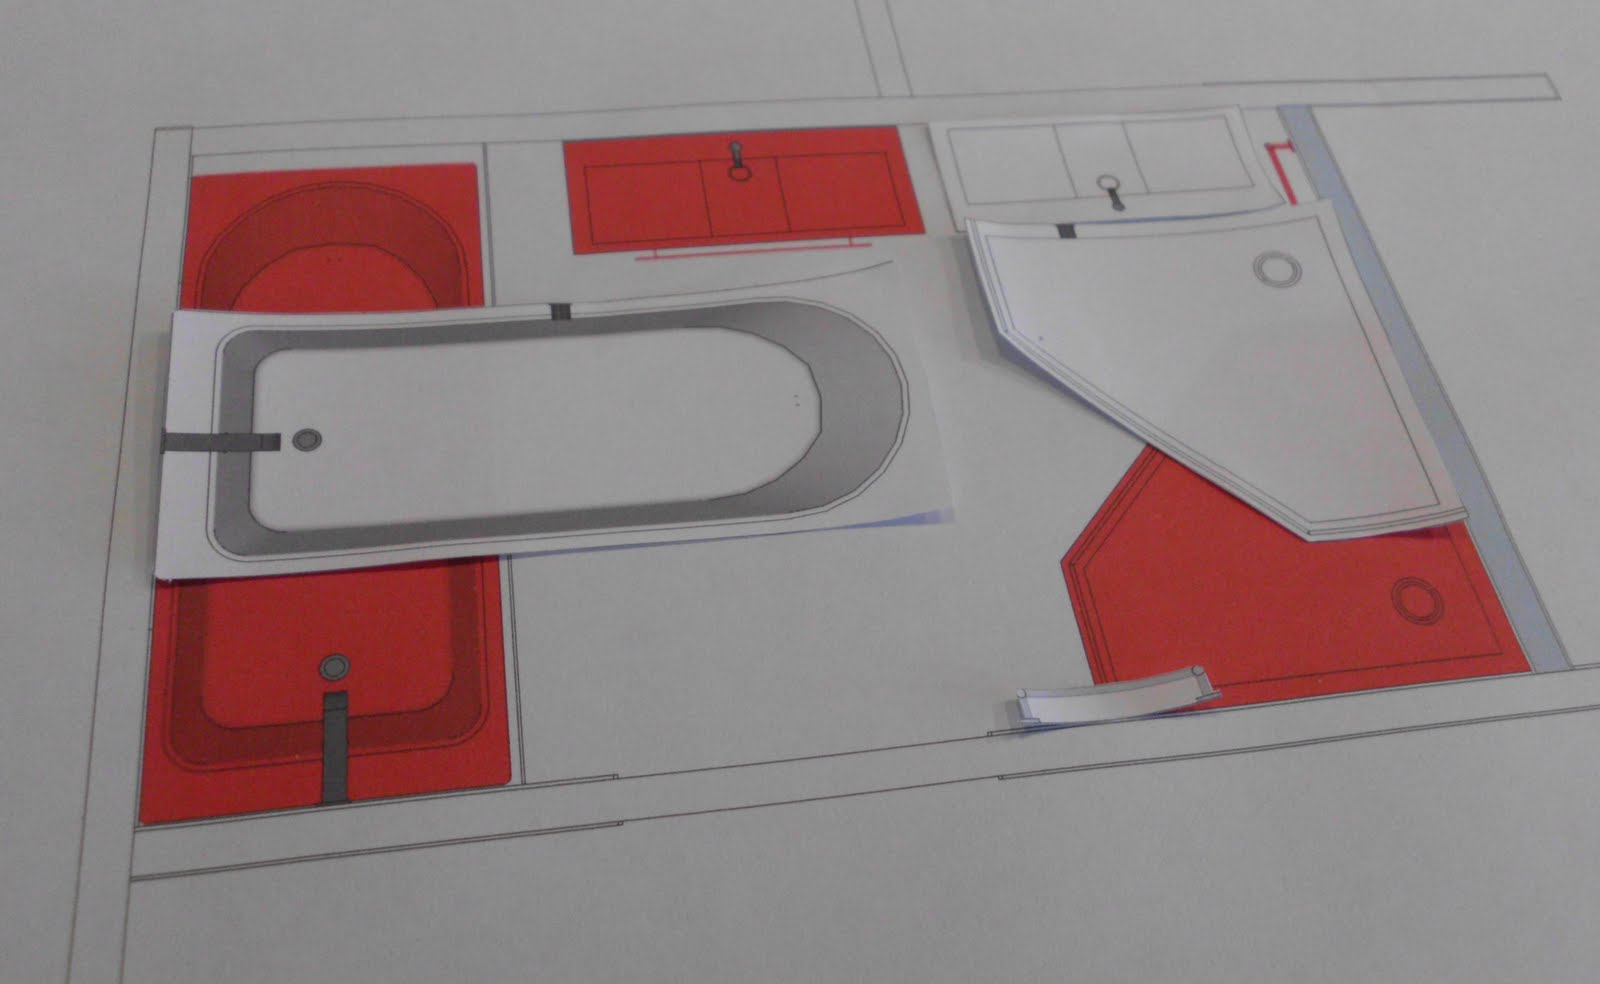
The arrangement of the shower, bath, sink, mirror and towel rail within my bathroom is not logical. I set out to see if my bathroom products could be re-arranged another way which was logical, and if my bathroom layout is they way it is due to the simple fact that the products do not fit into the allocated space any other way. Taking Perec’s idea of adaptation into consideration, I decided to visually reconfigure my bathroom. I printed out two plans of my bathroom at scale 1:20, one with the products overlayed red, and another white. I cut out the white products and started to move them around the plan of the space that is my bathroom (below).

Image 5. Lorna Smith. (2011).  Reconfiguring the Bathroom. Rolleston, Canterbury; New Zealand. Paper cut out.


[1] PEREC CITE


 [xx1]Much of this section could be done in a photo essay with notes.

 [xx2]I desire more context- sun direction. Or rather, you decide how much context it includes such as the view to the neighbours or the sea or the mountains, the distance to the laundry room, toilet etc.

 [xx3]OK, you do not need to tell us this but what I do want to know is what you learned from modelling it, how that differs or parallels the actual, and how modelling it in cad allows you to explore it further.

More writing...Intro.


Just adding extracts I have written recently regarding my project. They are not a finished item but I think it is valuable to upload writing as I write it to the blog. Aim: To keep track of progress and use it as a means of communicating what I have done, how it is developing, similar and re-occurring thoughts and processes which clarify my project in my own mind.

Sketch Essay 2

(CH 1) Intro

"...If we want to find ourselves, we must enjoy ourselves. In an individually personalized environment. In our own personal bathroom. A bathroom that, in its entirety, is a kind of interface for our physical and spiritual needs and which also reflects them.”[1] (Dornbracht, 2005, P.21)

Discuss what the bathroom is to me, and the intentions of the project. Yes

ABOUT THE THESIS TOPIC

My Master of Design Thesis seeks to investigate the bathroom, how it is used as a space and if there is the potential for a method for design that accommodates a singular persons/MY daily rituals, routines and actions within the bathroom. [Using myself as the tool for investigating ].

It is my belief that the methods for design demonstrated throughout this Thesis could be applied to any room within the domestic home, and used to inform the design of a better home, tailor-made to it’s inhabitants’ rituals, routines and movements. This belief for me was realised last year (2010) whilst completing my Bachelor of Design, majoring in Spatial Design. I investigated my bodies relationship to my home on Wellington’s busy Cuba Street, and created a series of works that highlighted the visual connection between inhabitant and habitat, me and my home.

SHOW VISUALLY WITH CAPTIONS. ^
IMAGES OF RED ROOM
Description relevant to project for both
IMAGES OF BEDSHEET

The bathroom is very much a ritual based room – it is a room built for purpose and one enters it with specific intents – such as washing, showering and bathing. Current bathroom designs seem to be defined by the multiples of singular products they contain, and not by the rituals that happen within, so what about the bathroom as a whole? Through my practice-led research, I intend to re-design the domestic bathroom based on the movements I make whilst performing rituals that happen within the space. 

Gap - the gap between the role of the spatial designer and the product designer. Design is the interface between space and products?

Observation of my body’s movements, the keeping of a bathroom diary (both filmic and written), generation of movement diagrams and organization of body parts, products and actions from the diary, I have generated a series of tables that inform me of the actions, body parts and products that are most used – most interacted with, and most recorded – which will aide me in the generation of a tailor-made bathroom design unique to my own rituals, routines and actions – as fitting as a tailor-made suit.


[1] Dornbracht, A. (2005). People, Ritual, Architecture. In D. Hebel & J. Stollmann (Eds.), Bathroom Unplugged: Architecture and Intimacy (pp. 21- 25). Basel, Switzerland: Birkhäuser.

Thursday, 15 September 2011

Thinking about Dornbracht - Balance Modules...

Once more this chapter/sub-chapter needs to be more detailed and refined. A lot of grammar and words to be changed/altered.


BALANCE MODULES

            "The Dornbracht BALANCE MODULES also make the individual, with his or her habits and rituals, the focal point. They expand the purely functional and technical aspects of the bathroom to include the dimension of human rituals, actions and habits. This is not principally a matter of formal considerations. The modules are rather a new interface between the user and his rituals." TAKEN FROM BALANCE MODULES SECTION OF DORNBRACHT WEBSITE - CITE

This demonstrates that Dornbracht has similar principals to me in regards to bathroom design. Dornbracht seek to make visible the habits or rituals one performs in the bathroom setting - I also seek to do this. However, Dornbracht are still more product focused which is where we are different. I intend to design a room that makes visible the individual rituals and routines of a specific user - the method for which could be applied to any user theoretically - but make a whole room, not a product. 

RAINSKY, one of Dornbrachts products (or non-products), is described as "the first product to dissolve the boundary between fittings and architecture". It's other fittings not being visible on the walls of the bathroom; they are embedded onto the ceiling and highly technological. I'm not sure how I feel about this, although I need to think about this in terms of my own design. 

Thinking about Dornbracht - Symetrics...


This chapter/sub-chapter needs to be a more in-depth analysis of the Symetrics products. Lots of re-wording to be established but it's a start.

SYMETRICS

"Symetrics opens up new perspectives in bathroom planning. It focuses not on the individual series or fitting, but on the room as a whole. By clearly separating the spouts and the controls, the entire appearance of the bathroom is redefined by the arrangement of the modules. This provides diverse application options for each area of the bathroom." TAKEN FROM SYMETRICS ON DORNBRACHT WEBSITE - CITE

I find this quote quite contradicting to the chapter in Bathroom Uplugged written by Andreas Dornbracht himself. Although the chapter, "People, Ritual, Arhcitecture" focused on the Statements series, I would presume the same ethics and thought to go into the rest of Dornmbracht's bathroom designs.

This method of designing, or redesigning, the bathroom may not actually be as out-of-character as I first thought. I quite like the idea of a module based bathroom - not in the way that they are individual products still, but moreover that they help in catering to individual needs in a way. By making all these individual modules, the buyer is able to purchase the products that reflect their personal bathroom rituals. In saying this however, I don't agree that the bathroom should be "redefined by the arrangement of modules", however the use of a module system could aid in producing a bathroom [partially] unique to it's user.

Thinking about Dornbracht - Statements...

Dornbracht is a German company specializing in 'ritual based architecture'. They are one of my most valuable precedents and so I have a few examples of their work to discuss in my Thesis. Potentially more...


STATEMENTS

Dornbracht is a company in Germany. In Hebel & Stollmann's Bathroom Unplugged: Architecture and Intimacy, Andreas Dornbracht discussed the Dornbracht brand, particulary their "Statements" Culture Project series, which aims to create pieces of "art to represent the "cleaning rituals" theme."

"We have finally reached a point where our collected findings are again able to influence the design of standard shapes. And for once, the product is not the only focus of attention." Dornbracht, 2005, P. 21

"What does a space look like that makes room for our rituals, regardless of whether conscious or unconscious, important or irrelevant, large or small?" Dornbracht, 2005, P. 21
 
The Statements series reflect what the bathroom is/means to the artists, designers etc chosen. Dornbracht states that,

"...If we want to find ourselves, we must enjoy ourselves. In an individually personalized environment. In our own personal bathroom. A bathroom that, in its entirety, is a kind of interface for our physical and spiritual needs and which also reflects them." PAGE NUMBER - SEE ARCHITECTURE UNPLUGGED

This emphasizes, through the Statements series at least, an shift from product-driven to design to user-central design - a "role" described by Dornbract a s "changing from that of "bathroom user" to "bathroom occupier"" - the bathroom has become more than a place to perform certain rituals, but a room to occupy through ritual.

"The discovery here is that it is not just a matter of rendering taste or style, but in particular it is the event, the experience that is paramount." Dornbracht, 2005, P. 23

Event vs. Experience - event being the ritual one has to perform, or one does perform. The experience being what the occupier feels whilst performing the rituals. For me, the design should be more event based - what one does - as opposed to how one feels whilst doing. The experience should be a consequence of event, and if the design is for the event it should subsequently be a better, more enjoyable experience.

Thinking about Julian Hakes...

Is Julian Hakes still relevant?

Julian Hakes designed The Mojito Shoe designed from the inside out. Definitely relevant in the wider scope of the topic, but not in relevance to the bathroom. Hakes should go towards the beginning of the Thesis/Sketch Essay to build up information on the topic.


Julian Hakes
            Mojito Shoe – Julian Hakes’ Mojito shoe is a carbon fibre shoe with leather ‘inner’ for comfort and a rubber ‘outer’ for grip. I say ‘inner’ and ‘outer’ loosely as it’s hard to differentiate between inside and outside with this shoe. “Most shoes are designed from the outside in – they are designed to look good on the foot. As an architect I did the opposite and designed them from the inside out – I looked at how the foot moves, how it transfers the body’s load.” [1] Hake’s is a London-based architect who specialises in building bridges – the Mojito is a result of Hakes asking himself, “if the design of a shoe was an evolution of the early sandal and how can new materials and design techniques provide new solution?” [2] The Mojito shoe – despite being a shoe - questions designing from the outside in, and opens up opportunities for other disciplines, such as Spatial Design, to design from the inside out, designed from the how the body moves and translated into a better design solution.


[1] Dezeen » Blog Archive » Mojito shoe by Julian Hakes. (n.d.). Retrieved September 6, 2011, from http://www.dezeen.com/2009/09/23/mojito-shoe-by-julian-hakes/


[2] Dezeen » Blog Archive » Mojito shoe by Julian Hakes. (n.d.). Retrieved September 6, 2011, from http://www.dezeen.com/2009/09/23/mojito-shoe-by-julian-hakes/